Every woodworker, mechanic, fabricator, and DIY enthusiast knows the intense frustration of a stalled workflow. You step into your workspace with a clear project blueprint, a free afternoon, and absolute creative momentum. Yet, within thirty minutes, progress grinds to a halt. You find yourself digging through a disorganized drawer for a specific drill bit, clearing a pile of scrap material off your workbench just to make a cut, or untangling a nest of extension cords beneath a dynamic assembly table.
In a residential or commercial workspace, lost time is rarely caused by a weak work ethic or a lack of manufacturing skill. Instead, it is the predictable consequence of treating spatial layouts as an afterthought. When specialized equipment, hardware consumables, and safety gear are scattered across generic surfaces, your mind suffers from visual clutter, leading to decision fatigue and continuous operational friction.
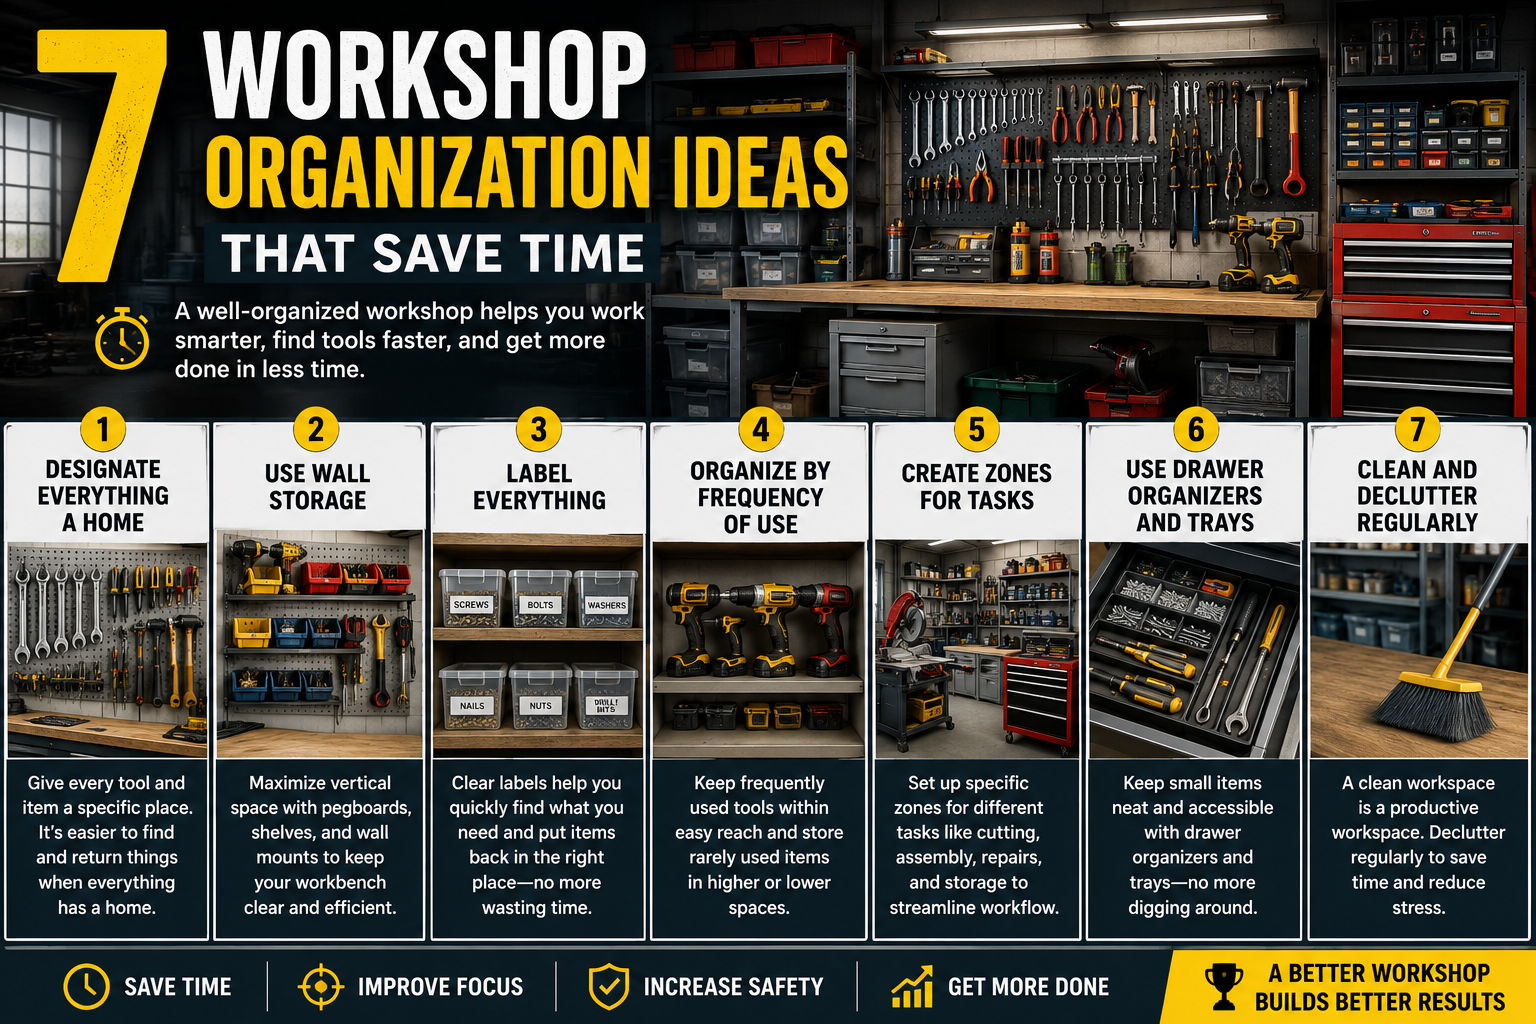
Transforming your workshop into an efficient, high-output sanctuary requires moving past random plastic bins and executing structured organization ideas. By engineering your floor plan, utilizing vertical boundaries, securing high-capacity storage layouts, and managing tool placement, you can eliminate hidden shop bottlenecks and maximize your production speed.
1. Map Workstations Using the “Work Triangle” Workflow
The absolute foundation of an efficient workspace layout is spatial flow. A common mistake builders make is placing their primary machinery arbitrarily based on where electrical outlets happen to be, forcing them to continuously carry heavy, raw materials back and forth across the room during a build.
To optimize your workflow, organize your layout around a classic spatial triangle: the storage zone (raw wood or metal stock), the processing zone (miter saws, band saws, or grinders), and the assembly zone (the primary workbench). Arrange these stations sequentially so materials move smoothly along a single path without backtracking. Keeping your central floor lanes open allows you to maneuver large workpieces safely without constantly stopping to clear a path.
2. Leverage Vertical Real Estate with Modular Cleat Walls
Leaving wall space bare while crowding your flat tabletops with toolboxes is a primary workshop organization error. Flat horizontal surfaces naturally attract clutter, and once your primary assembly table becomes a temporary home for loose hand tools, your workflow stops completely.
High-efficiency builders solve this by installing a flexible French cleat or heavy-duty pegboard matrix across every open wall. Hanging your frequently used squares, routers, and chisels on vertical mounts clears your valuable workbench space for actual fabrication. Utilizing clear, custom tool holders ensures you can glance up and grab the exact tool you need in a single second, completely eliminating the time-draining drawer search.
3. Implement Heavy-Duty Perimeter Systems for Large Hardware Volumes
While hand tools fit beautifully on open vertical walls, managing heavy diagnostic gear, bulky chemical cases, and vast hardware inventory requires an unyielding, high-capacity perimeter framework. If your heavy storage relies on flimsy, open wire racks, the shelves will flex under heavy loads, collect layers of fine sawdust, and leave your expensive gear exposed to damp concrete floors.
If your shop is situated in regions characterized by dramatic seasonal temperature shifts and intense high-altitude mountain winters, choosing heavy-duty, engineered perimeter units ensures your tools remain perfectly insulated and clean. Homeowners looking to optimize their garage footprints invest in professional, built-in cabinetry arrays to permanently frame their workspaces. Utilizing premium garage storage shelves in Park City allows builders to install custom modular cabinets that bolt securely to the wall studs.
These heavy-duty systems provide an exceptional, unyielding barrier against dust infiltration, organize heavy tools out of sight, and clear up valuable floor space. By locking in a clean cabinet perimeter around your high-activity assembly zones, you eliminate visual chaos, protect your expensive power tools from rust, and give your workshop a modern, industrial aesthetic that feels organized and professional.
4. Deploy Mobile Tool Carts for Dynamic Spatial Agility
Fixed machinery is excellent for heavy material processing, but forcing yourself to walk across the shop every time you need a sander, a specific fastener, or a router bit breaks your creative focus.
Enthusiasts break through these layout limits by placing high-frequency tools on heavy-duty mobile tool carts equipped with locking casters. Rolling your dedicated sanding setup or electrical diagnostic tools straight to the side of your active project keeps your workspace clear and agile. When the project wraps up, simply roll the cart back to its perimeter home, restoring your open floor plan in seconds.
5. Build a Dedicated Preventive Maintenance and Safety Station
A major cause of sudden workshop delays is unexpected tool failure. When a table saw blade dulls mid-cut or a compressor regulator moisture trap gets completely clogged with rust, your project halts while you deal with a mechanical emergency.
Organized shops isolate themselves from these breakdowns by establishing a specific preventative maintenance station. Stock this area with high-purity machine lubricants, blade-cleaning solvents, fresh respirator filters, and a comprehensive first-aid kit. Dedicating a specific zone for tool upkeep encourages you to blow out dust vents and clean cutting surfaces at the end of every project, ensuring your machinery remains completely reliable and safe when your next build begins.
Conclusion
Saving time in your workshop is never an accidental stroke of good fortune; it is a calculated triumph of proactive planning, workflow tracking, and smart storage selection. By replacing chaotic layout habits with graded work triangles, modular vertical cleat walls, premium garage storage cabinets, and highly agile mobile tool carts, you successfully protect your creative hours from frustration. Taking the time to systematically organize your workspace from the ground up removes hidden friction from your building process. Investing in these core design safeguards guarantees that your workshop stops behaving like a high-stress chore and transforms into a beautifully resilient, deeply efficient sanctuary designed to deliver absolute craftsmanship, physical safety, and uncompromised peace of mind for decades to come.